
Loft Conversions in Essex & London
Your highest-value square metres, finally put to work.
Loft Conversions: the direct answer
LOS Creation Group assesses loft conversions enquiries across Essex and selected parts of Greater London. Availability, scope and any licence or consent requirements are confirmed for the specific property before work is booked.
- Typical scope
- Feasibility assessment and design; Structural steelwork and staircase installation; Roofline alterations and dormer construction
- Coverage
- Essex and selected Greater London postcodes, confirmed per enquiry.
- Useful quote details
- Postcode, property type, required work, photographs and preferred timeframe.
- Next step
- Brief review followed by a remote assessment or site visit where required.
 01
01What’s included
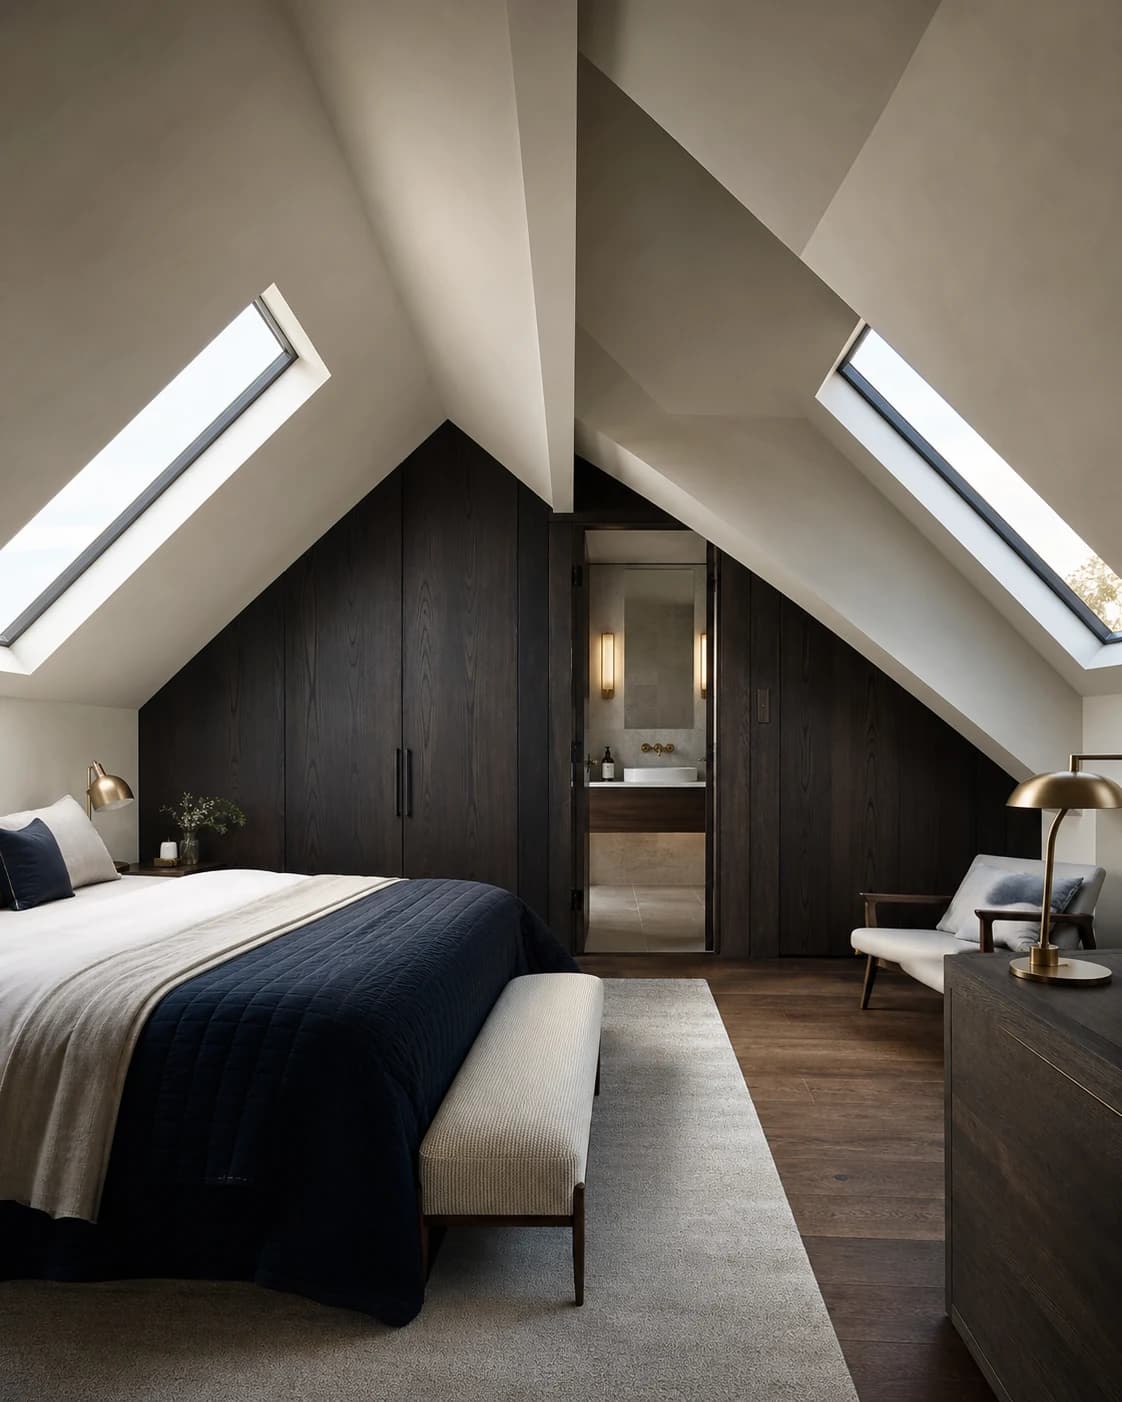
A well-executed loft conversion can add a bedroom, home office or ensuite without using garden space. The agreed scope can cover feasibility, structural design, building control responsibilities, construction and final decoration under one programme.
The work, documented properly.
This editorial case-study structure is ready for verified project photography, specification and client outcomes.
01Loft Architecture
Check the requirement at source
Legal and approval requirements depend on the property and scope. These public resources provide the authoritative starting point.
When building regulations approval is required
Official guidance explaining building regulations approval and how it differs from planning permission.
Read official guidance GOV.UKHow to apply for building regulations approval
The available routes through a local authority or registered building control approver in England.
Read official guidanceHow a loft conversions project runs
No jargon and no vanishing contractors — a structured process designed to keep you informed at every stage.
Consultation
We start with a clear conversation about your property, goals and budget — remotely or on site, depending on the brief.
Proposal & Plan
Scope, assumptions, pricing basis and a realistic programme are set out in writing before anything is booked in.
Delivery
The responsible trade team carries out the agreed scope to specification, with the communication route and site responsibilities defined before work begins.
Handover & Care
A final walkthrough, a properly cleared site and — where it makes sense — an ongoing maintenance option so the work keeps performing.
Loft Conversionsacross Essex & London
Enquiries are accepted from the areas below. Send the property postcode with the brief so live coverage and availability can be confirmed.
Loft Conversions — your questions answered
Does a loft conversion need planning permission?
Many loft conversions fall under permitted development, but this depends on your property, roof type and any local restrictions such as conservation areas — which are common in parts of London. We assess this at design stage, before any work is committed to.
How long does a loft conversion take?
Most single-storey loft conversions run from around six weeks to a few months depending on scope and structural work. You receive a realistic programme once the design is agreed.
Do you handle building regulations and sign-off?
Yes. Structural calculations, fire safety, insulation and means of escape are built into the project, with building control inspections and sign-off managed as part of the works.
Will my loft convert — is there enough head height?
Available head height is one of the first feasibility checks, but no single measurement guarantees that a loft can be converted. The roof structure, floor build-up, staircase position and approval route all need property-specific assessment.
You may also need
New Bathrooms
Complete bathroom installations across Essex and London, from first-fix plumbing and tanking through to the final tile.
Learn MoreGarden Makeovers
Full garden transformations across Essex and London balancing planting, structure, drainage and everyday practicality.
Learn MoreWindow Cleaning
Streak-free window cleaning for homes, offices and managed buildings across Essex and London, on a schedule that suits you.
Learn MoreReady to discuss your loft conversions project?
Tell us what you need and we'll come back with the clearest useful next step.