
Project 01
Loft Architecture
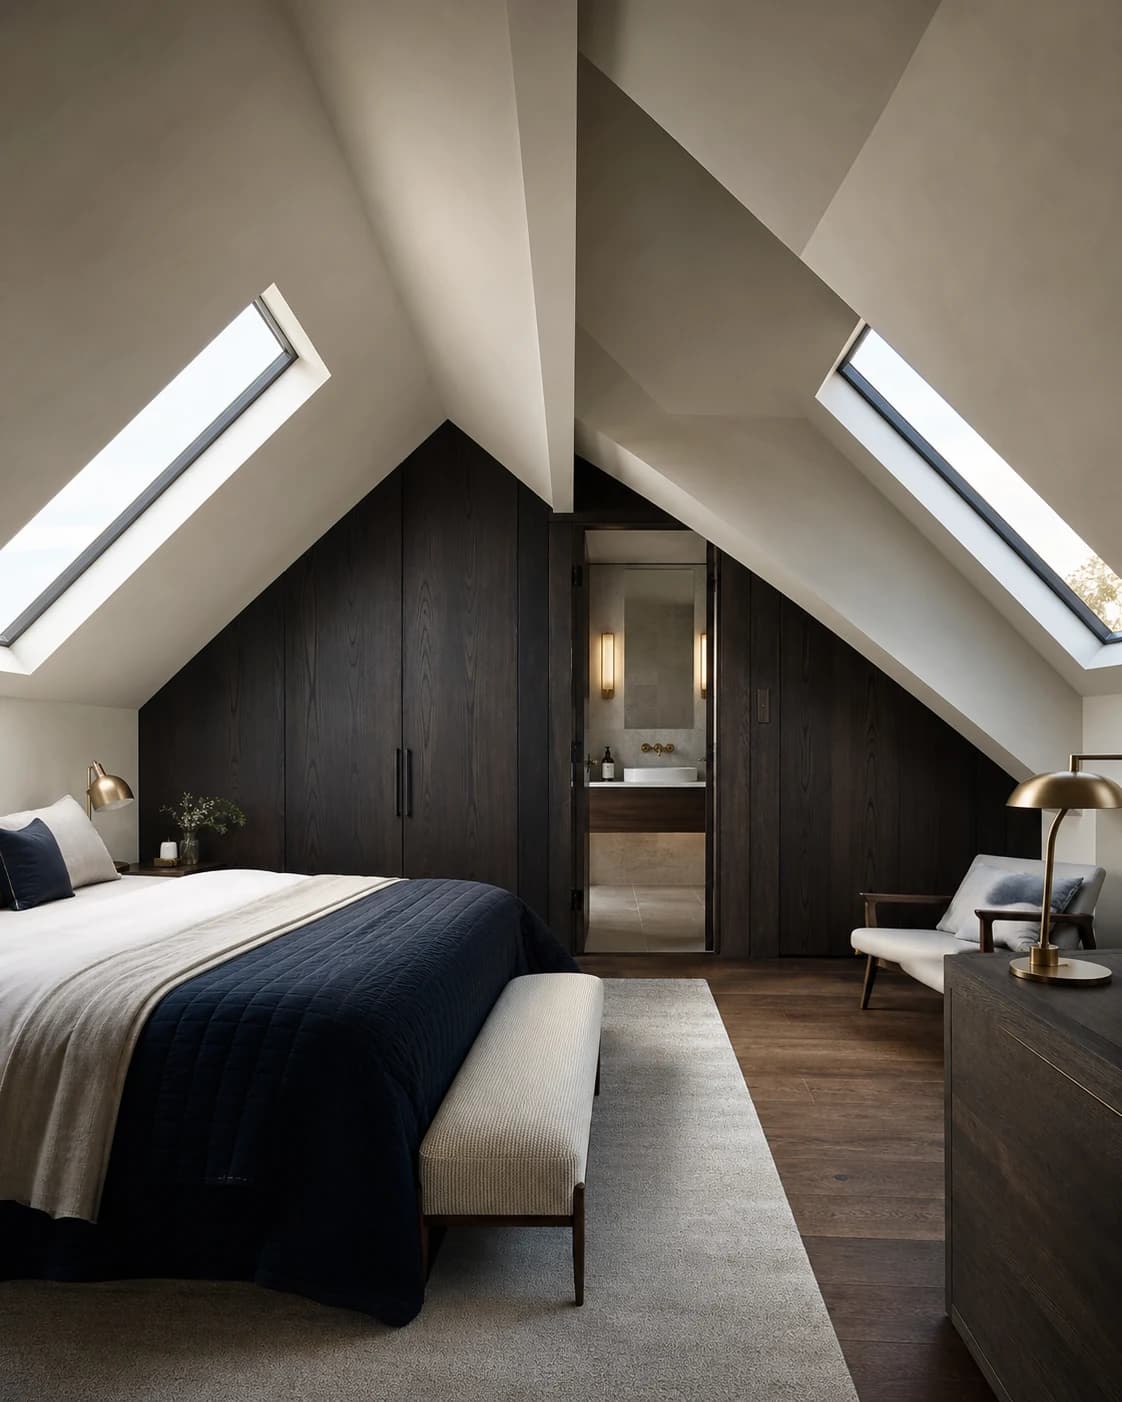 01
01Editorial frameworkLoft ArchitectureEssex · Documentation in progress
Preview status
This page is a private editorial structure awaiting verified project details and original photography. It is excluded from search indexing.
“Every added square metre should feel inevitable — never like an afterthought.”
01
Context
Project brief, property context and measured constraints will be documented here once the photography and handover notes are supplied.
02
Response
The completed case study will explain the structural approach, planning route, material choices and coordination decisions in plain language.
03
Outcome
Final photography, measured outcomes and the client account will replace this editorial shell before publication.
Project register
The essential record.
Let’s Talk
Let your project become the next chapter.
Tell us what you need and we'll come back with the clearest useful next step.